Portimão · Algarve
Quinta das Palmeiras
Twenty apartments in a gated condominium with a pool, ten minutes from everything the town has to offer.
See the locationLocation
Portimão town centre
2.7km
Aqua Portimão
2.9km
Praia da Rocha
3.8km
Primary school
0.8km
Hospital
3.8km
Marina
4.1km
A22 motorway
5.8km
Faro airport
52min
Construction
The building
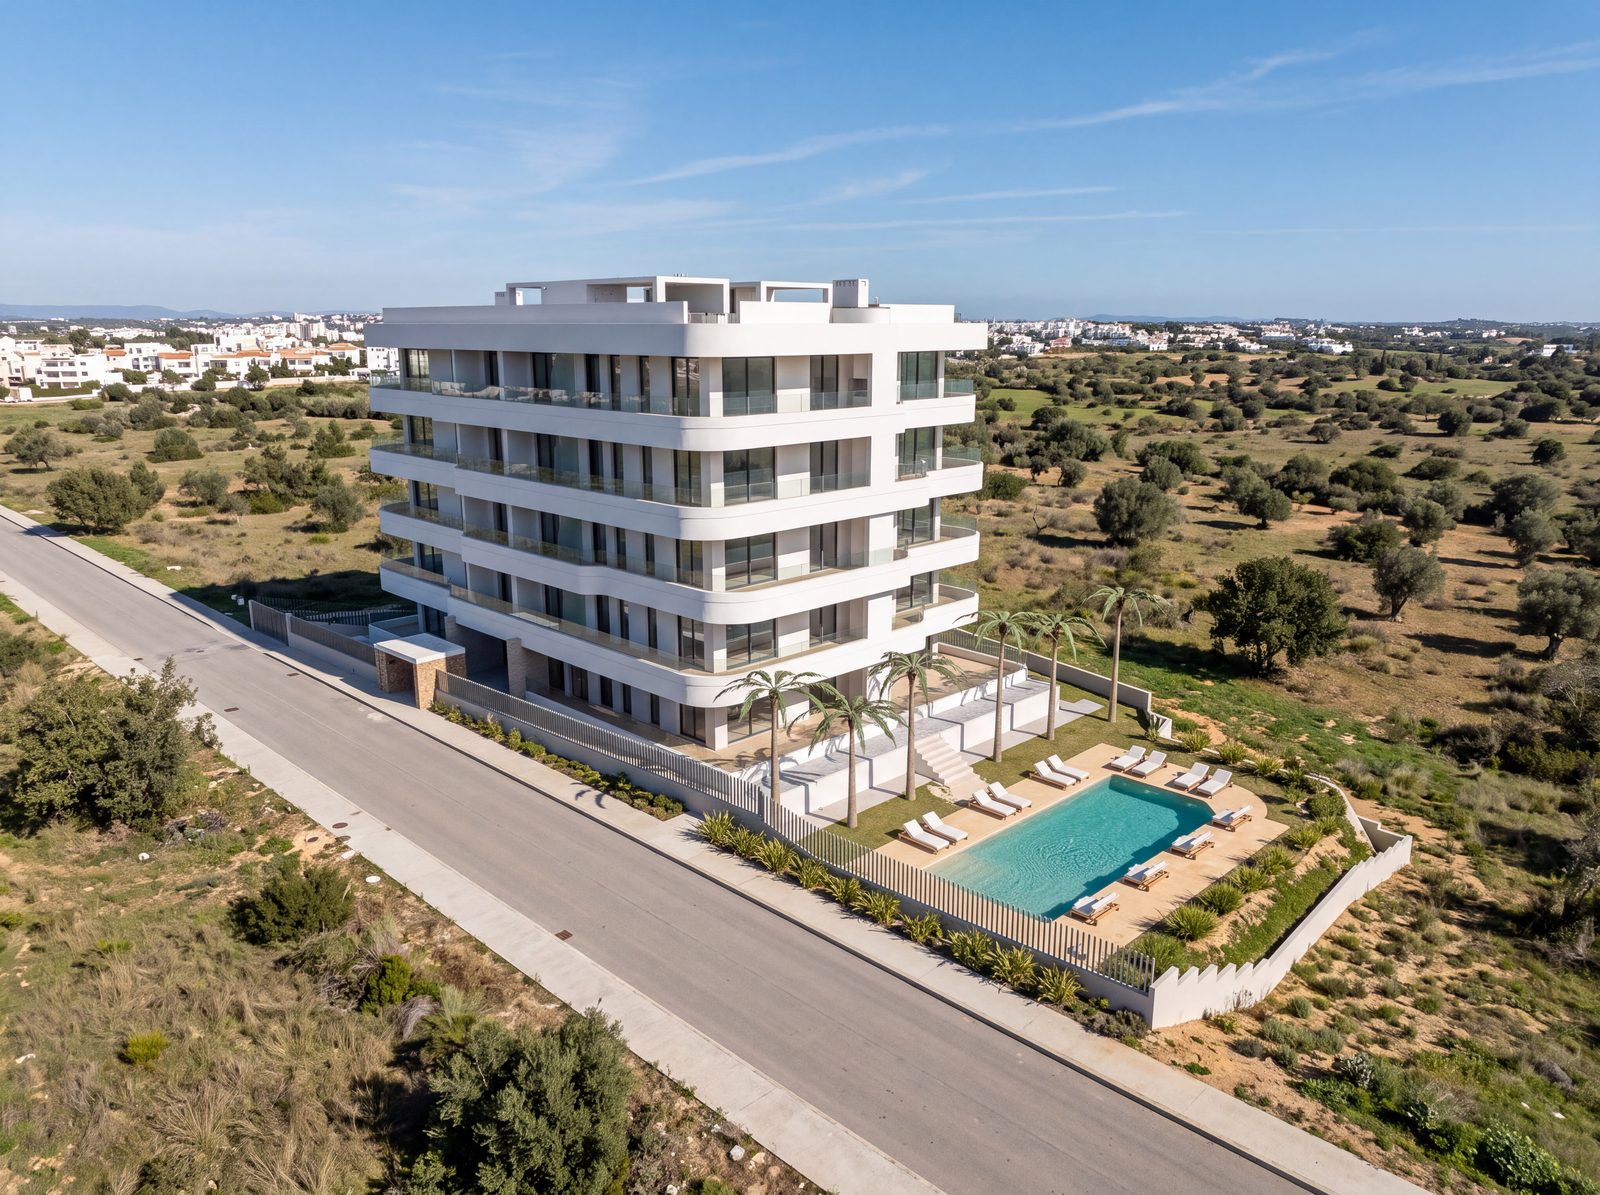
Five residential floors above an underground garage. Four apartments per floor, twenty in total: five one bedroom, eleven two bedroom and four three bedroom.
Energy rating
Rated A across every apartment, and A+ in two of them. It is the highest rating a new building can hold in Portugal.
Structure
External walls of 30 cm. The balcony slabs form curved bands that run around all four façades.
Ceiling height
2.85 m clear in the apartments, with 3.30 m between typical floors. Higher than the average new apartment, and you notice it on the way in.
Balconies
Up to 2.30 m deep, wrapping around each wing. A 40 cm concrete upstand with glass over the upper 70 cm, and planters built into the slab.
Openings
Floor to ceiling sliding glazing in the living rooms, with a roller shutter box built into the head of each opening.
Roof
A private terrace for each of the four top floor apartments, with timber decking, a plunge pool and an outdoor kitchen.
Swimming pool
Roughly 10 by 5.5 metres and 1.40 m deep, with step entry and a smaller second basin to the west.
Parking and access
594 m² underground with 3.28 m of headroom, plus outdoor parking to the north. Two lifts serve every floor.
The plot
1,878 m² from two merged plots, with retaining walls taking up the natural slope, garden, palm trees and paths down to the pool.
Project by architect Paula Figueiredo, submitted to Portimão council in May 2026 under the Portuguese comunicação prévia procedure. The figures are those of the submitted project and may change before approval.
Contact
Get in touch
Leave your details and we will get back to you.
- Phone
- +351 282 430 440
- Office
- Urb. Vilarosa, Lote 1, 8500-782 Portimão